

The masterplan
One coastline.A complete community.
Residences, townhouses and villas set along the shoreline and gardens — with dining, retail and everyday services all within the gates of Maseel.
The masterplan
A complete coastalcommunity.
Residences, townhouses and villas set along the shoreline and gardens — with dining, retail and everyday services all within the gates.
07
Residential Buildings
Each with 16 residential floors
59
Townhouses
With garden views
17
Beach Villas
Direct beach access
16
Garden Villas
Set among landscaped greens
06
Water-breaker Villas
At the edge of the sea
103
Retail & Shops
Everyday convenience
Designed around the waterfront
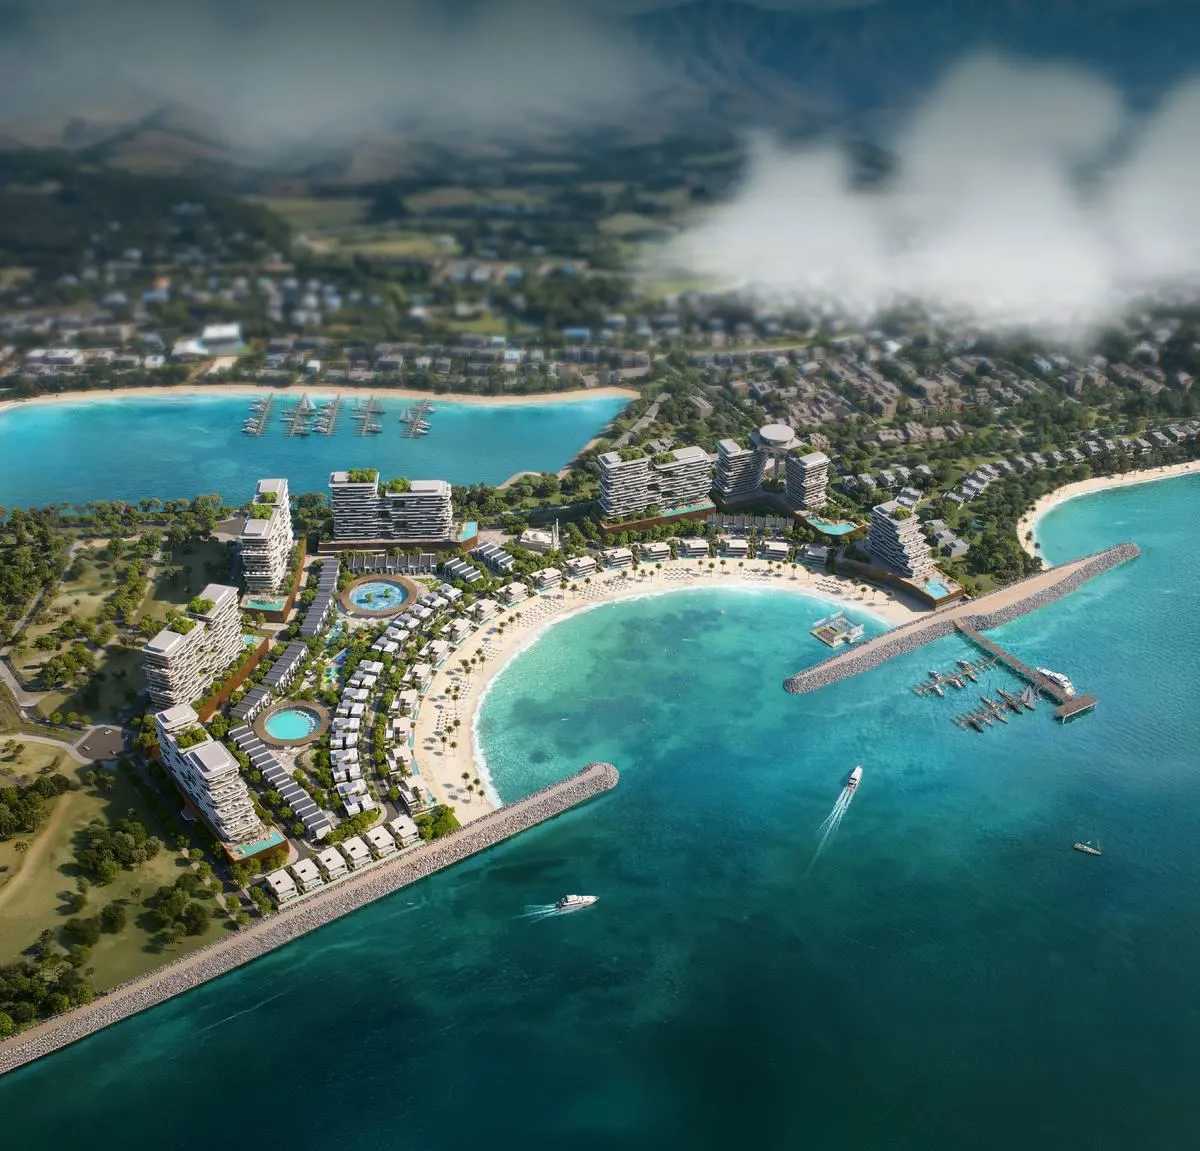
A sweeping crescent beach, a private marina and residences overlooking the sea.
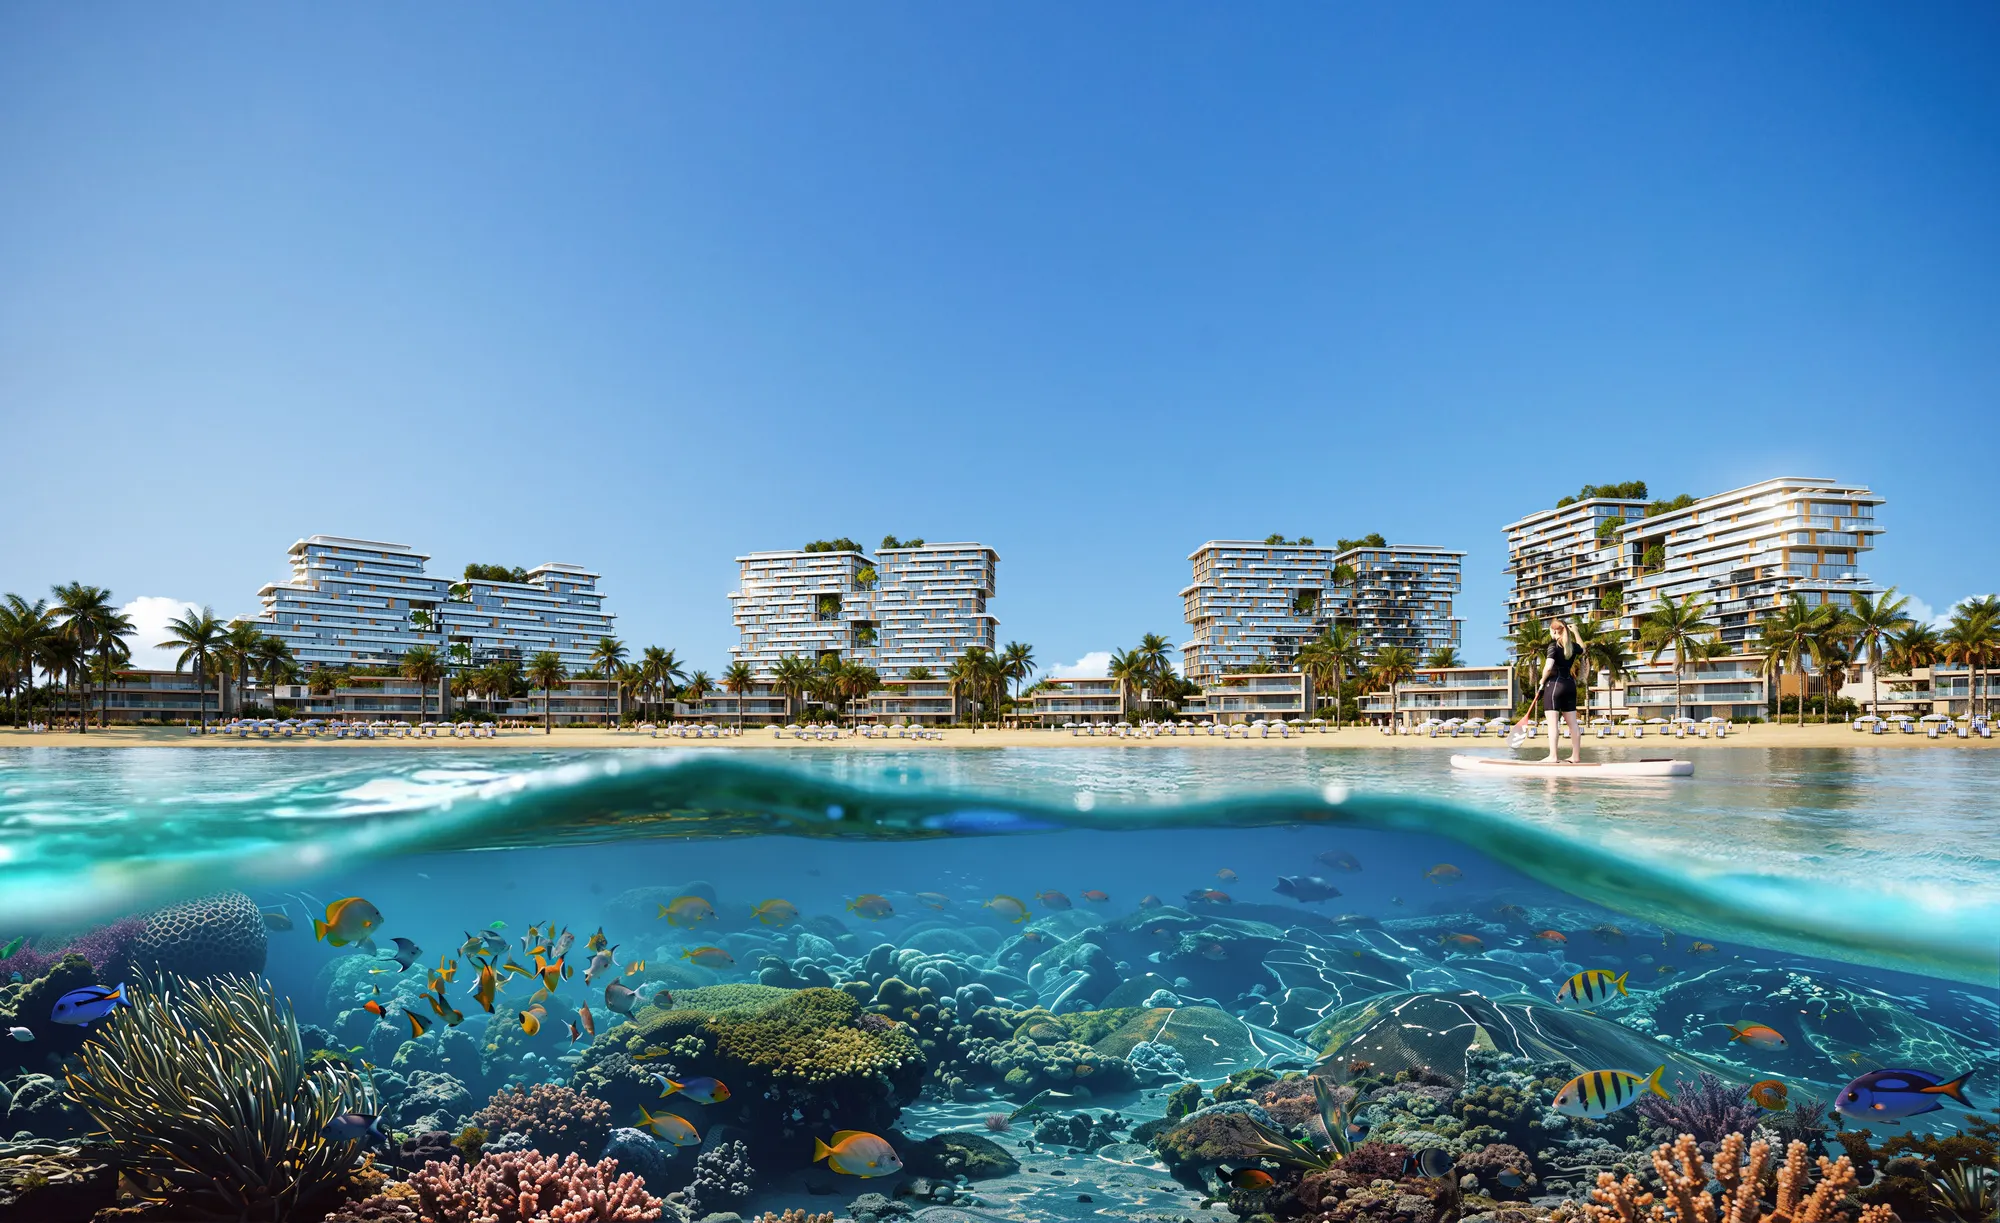
The masterplan follows the natural curve of a sheltered crescent beach, with a marina and yacht dock at its centre and a circular lagoon featuring a waterfall nearby. Seven residential towers rise along the shoreline, thoughtfully positioned to offer open sea views even from their rear-facing residences.
Garden-lined streets connect the townhouses, while beach villas enjoy direct access to the sand and six exclusive water-breaker villas sit at the water's edge. The entire community is linked by landscaped parks, shaded walkways and over 100 retail and service units within the gated development.
Residential towers
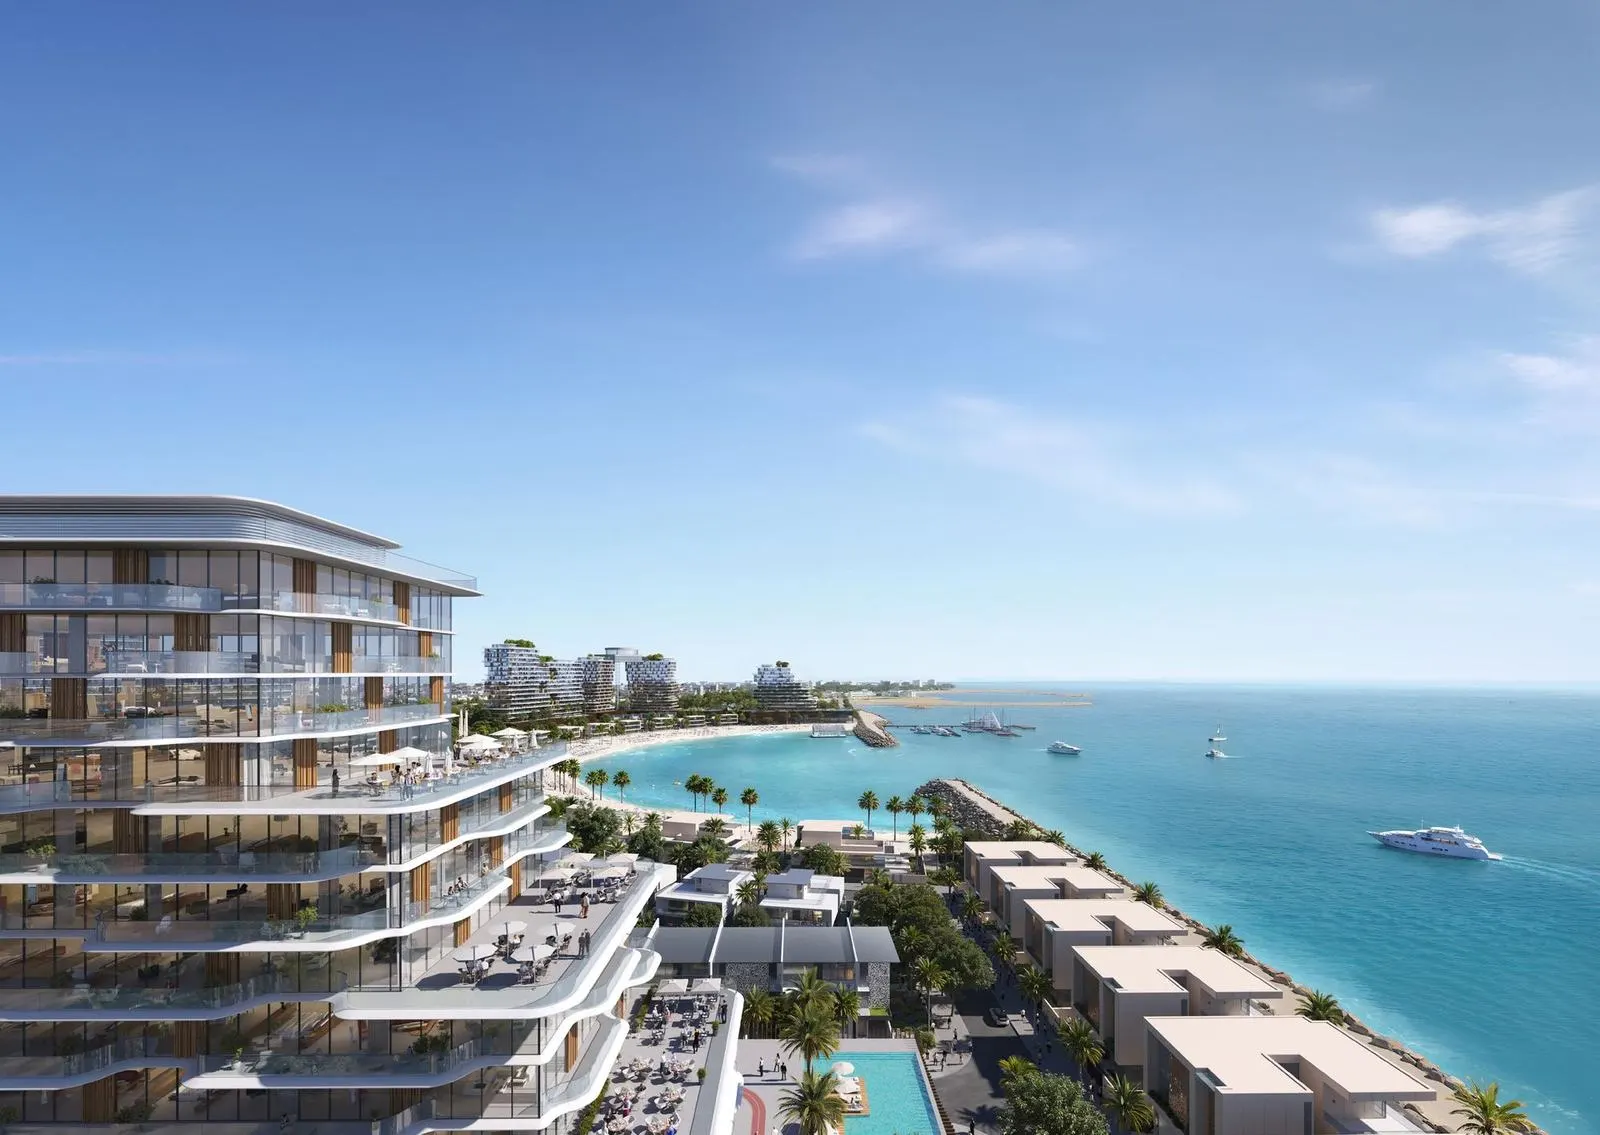
Seven towers, all turned to the sea.
Seven residential buildings form the backbone of the masterplan, each with sixteen residential floors. Their positions were carefully planned so that sea views open from every side — even from the rear of each building.
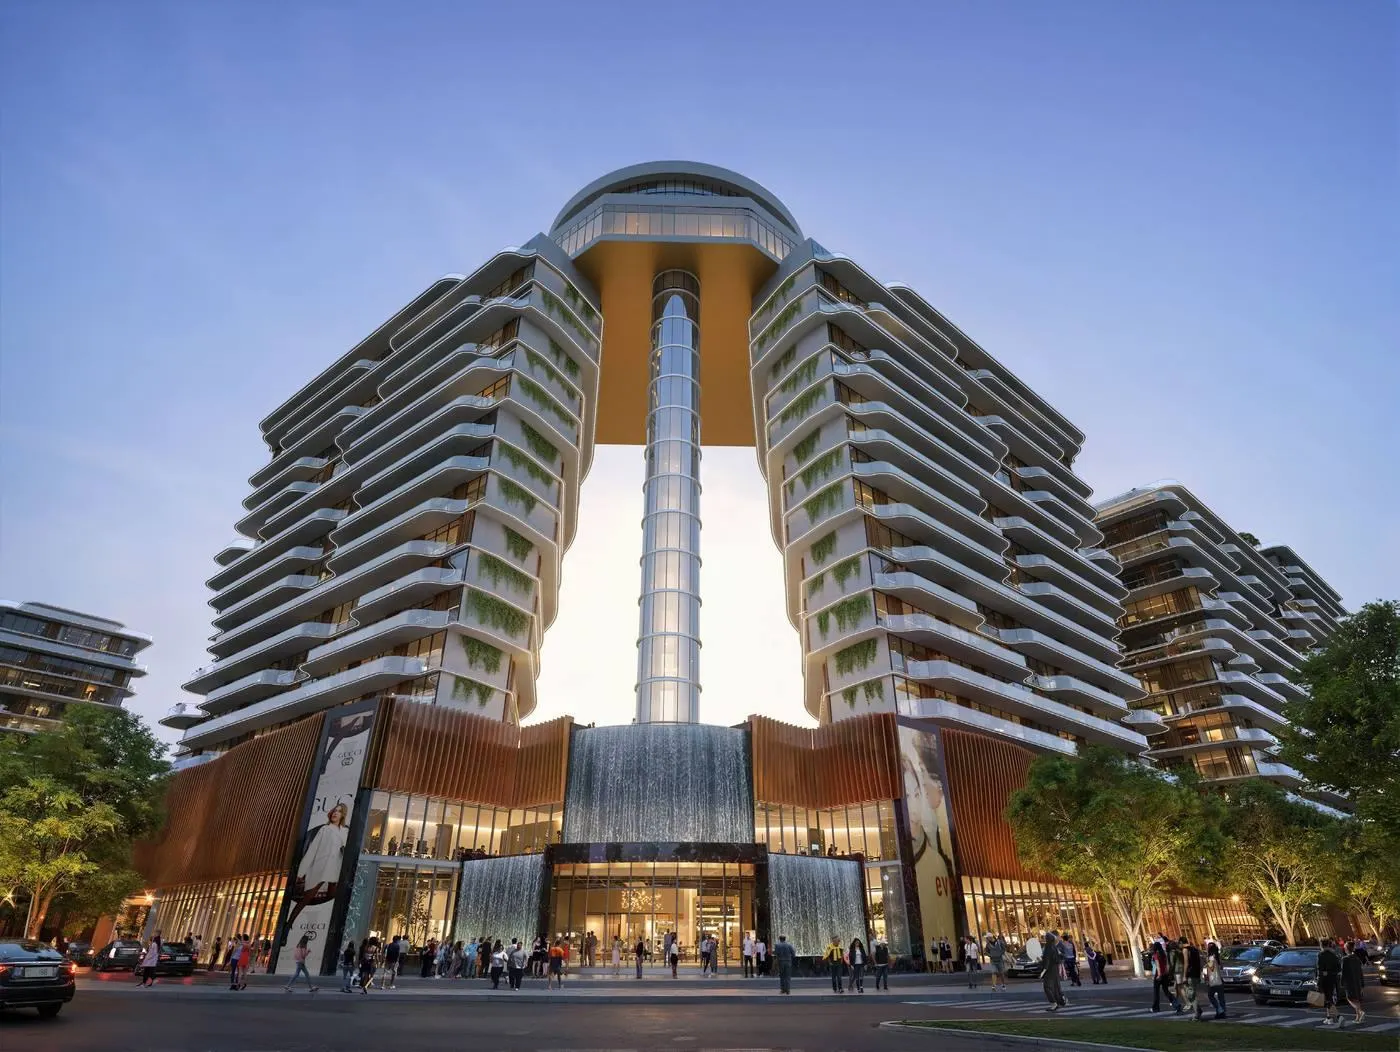
At the top of the community, the 360° rooftop restaurant gives residents a signature place to gather, with panoramic views over the water, the marina and the mountains.
- 7 residential buildings
- 16 residential floors each
- Sea views from every side
- 360° rooftop restaurant
Villas & townhouses
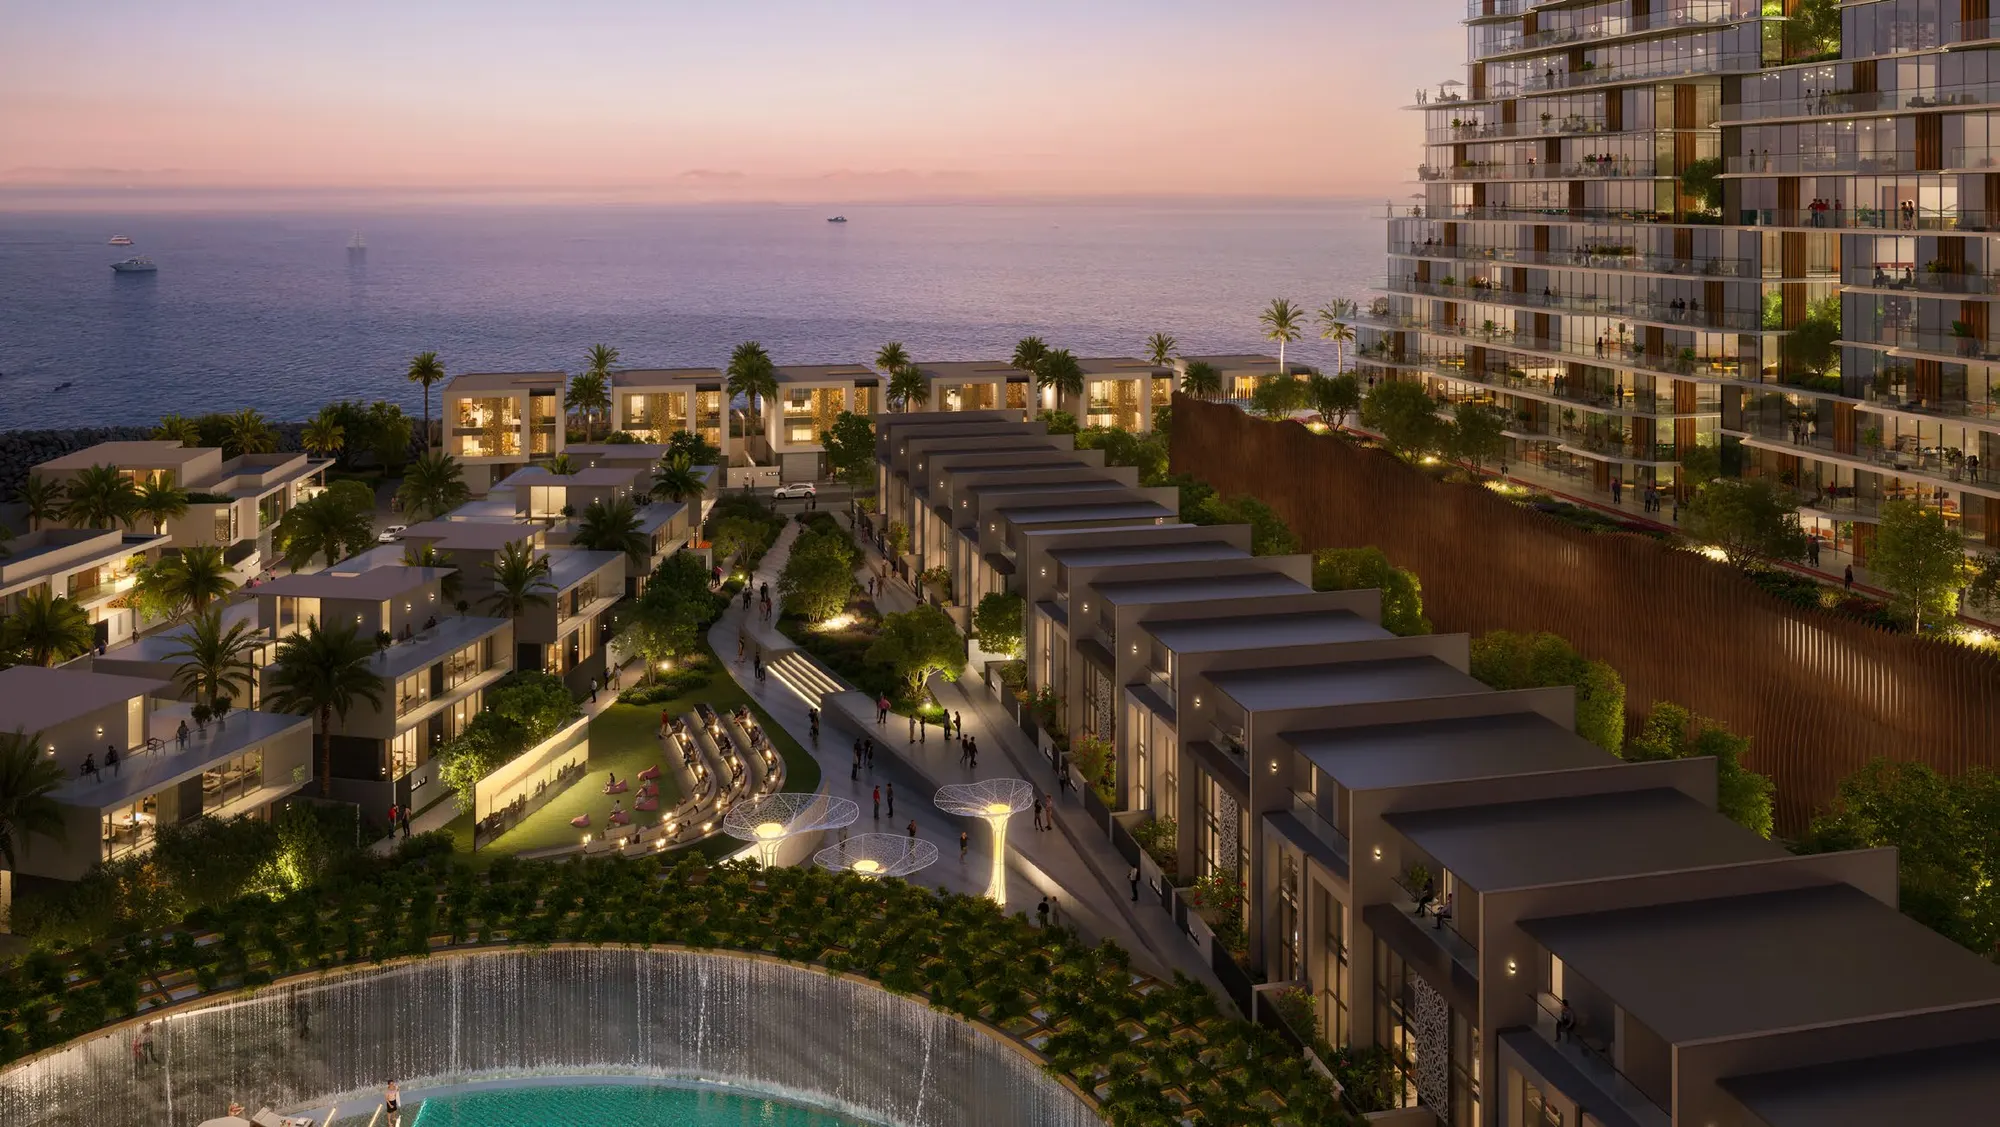
Garden streets and homes on the sand.
Fifty-nine townhouses line tree-shaded garden streets, offering family living with the calm of a private neighbourhood. Sixteen garden villas sit among landscaped greenery and parks.
Along the shore, seventeen beach villas enjoy direct access to the sand, while six water-breaker villas — the rarest addresses at Maseel — stand along the breakwater, surrounded by water on the horizon.
- 59 townhouses
- 17 beach villas
- 16 garden villas
- 6 water-breaker villas
Within the gates
Everyday services, a short walk away.
Maseel includes 103 retail units and shops, a restaurant, a clinic, a nursery and a gents’ barber and ladies’ salon — so the essentials of daily life are always close to home.
These services are woven between the homes, parks and waterfront, linked by shaded pathways and green spaces designed for walking.
- 103 retail units
- 1 restaurant
- 1 clinic
- 1 nursery
- Gents’ barber & ladies’ salon
- Community mosque

Waterfront & landscape
A marina, a lagoon and a gated beach.
At the heart of the masterplan, a marina and yacht dock connect the community to the sea. A round lagoon with waterfall, a splash park and swimming pools bring water into the landscape.
Gated beach access, floating sports courts and waterfront leisure zones make the coastline part of everyday life — while a central park, butterfly park and sky gardens add green to every corner.
FAQs
Masterplan questions.
Can’t find your answer? Register your interest and our team will get back to you.
Get Directly From The Developer
Register your interest
Be amongthe first.
Receive project announcements, availability and launch pricing — get directly from the developer.